Bronte
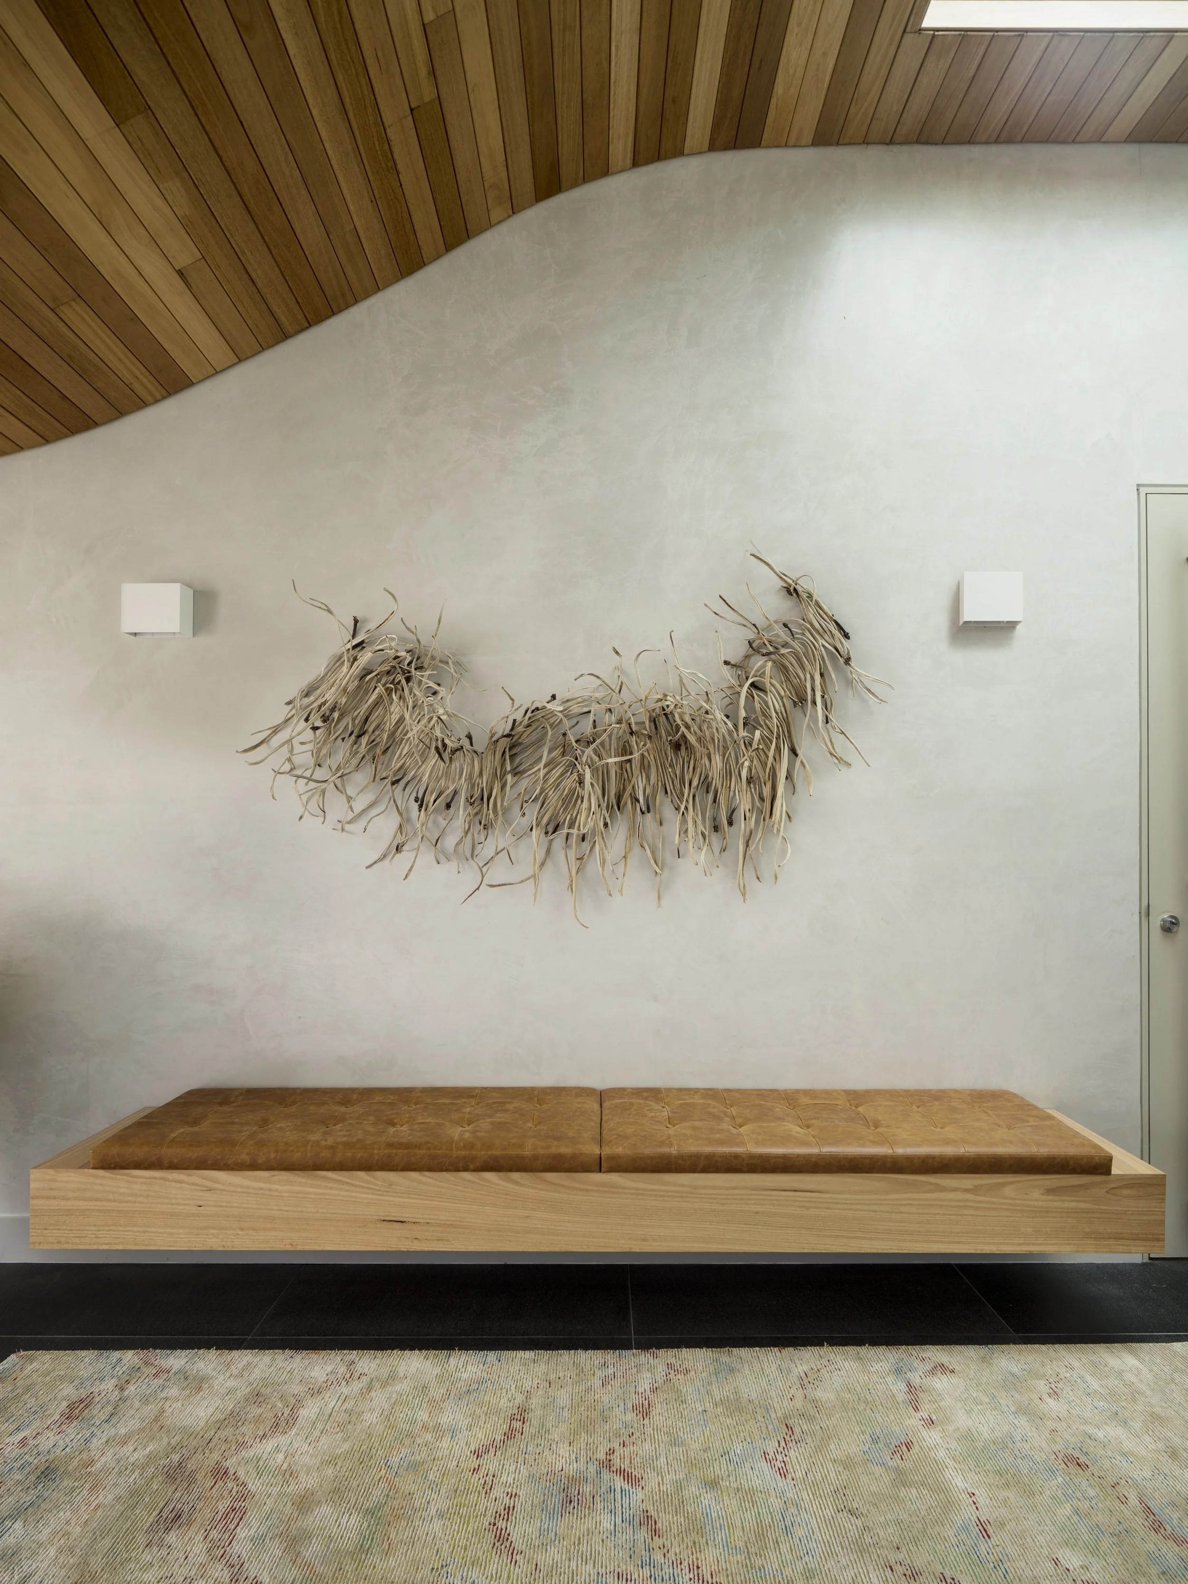
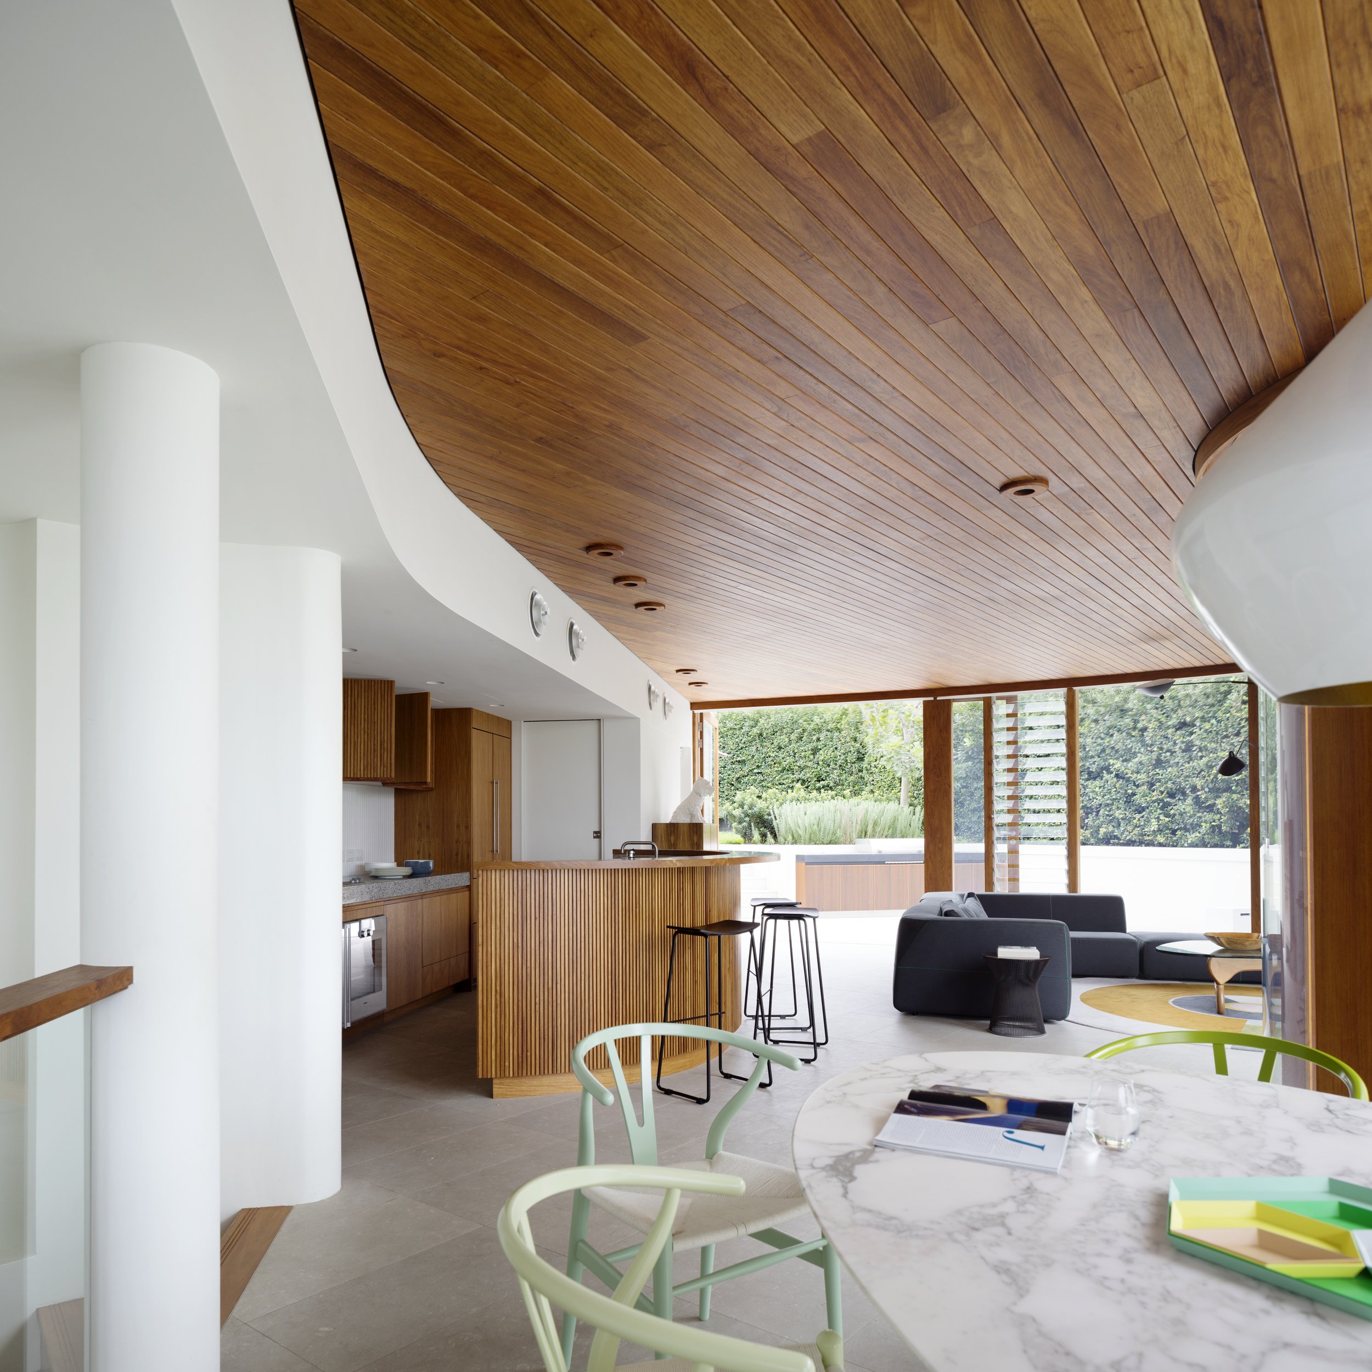
Lighting designed to complement feature timber ceilings and fluid curving architecture.
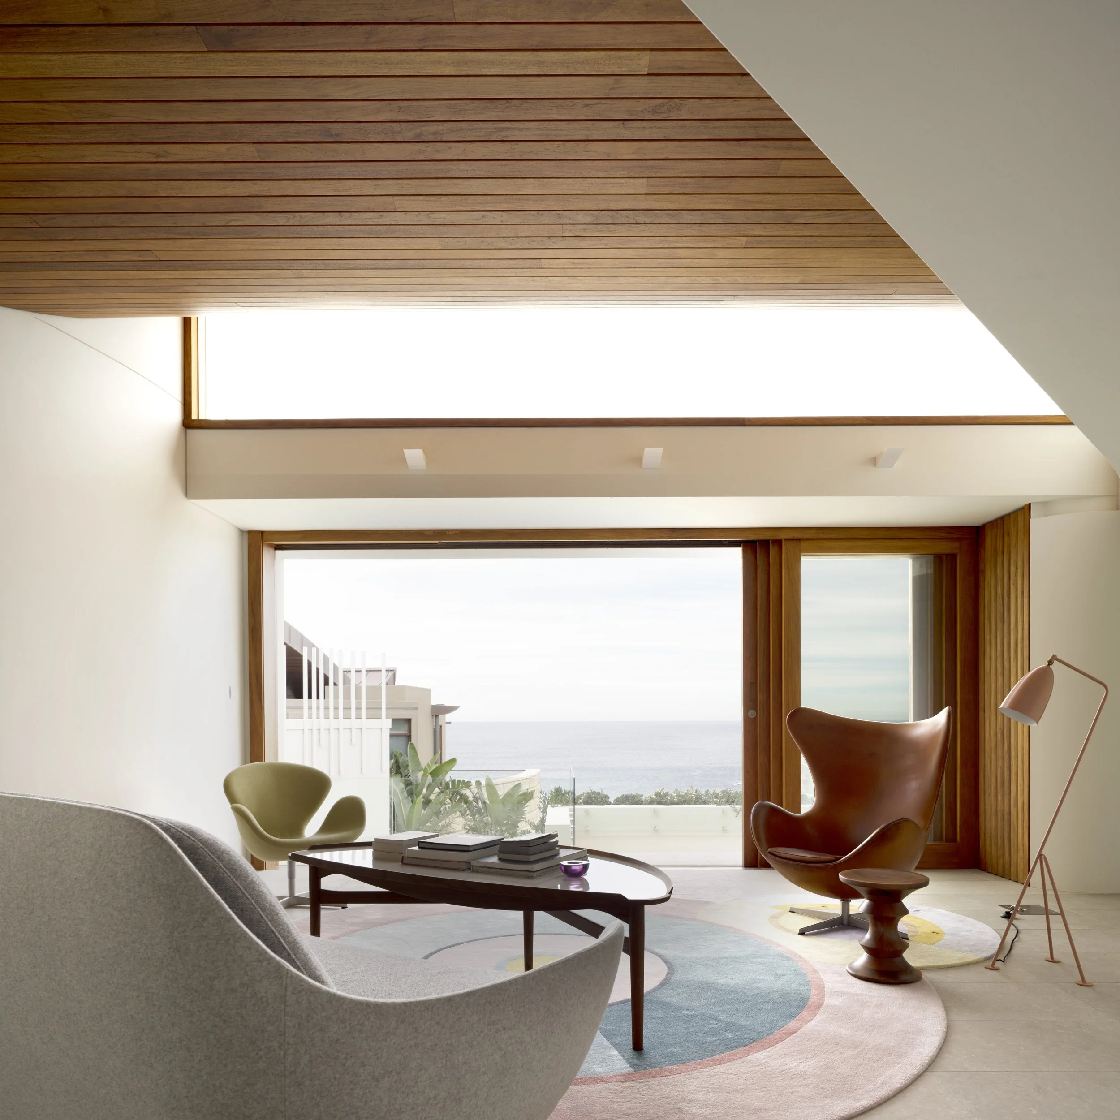
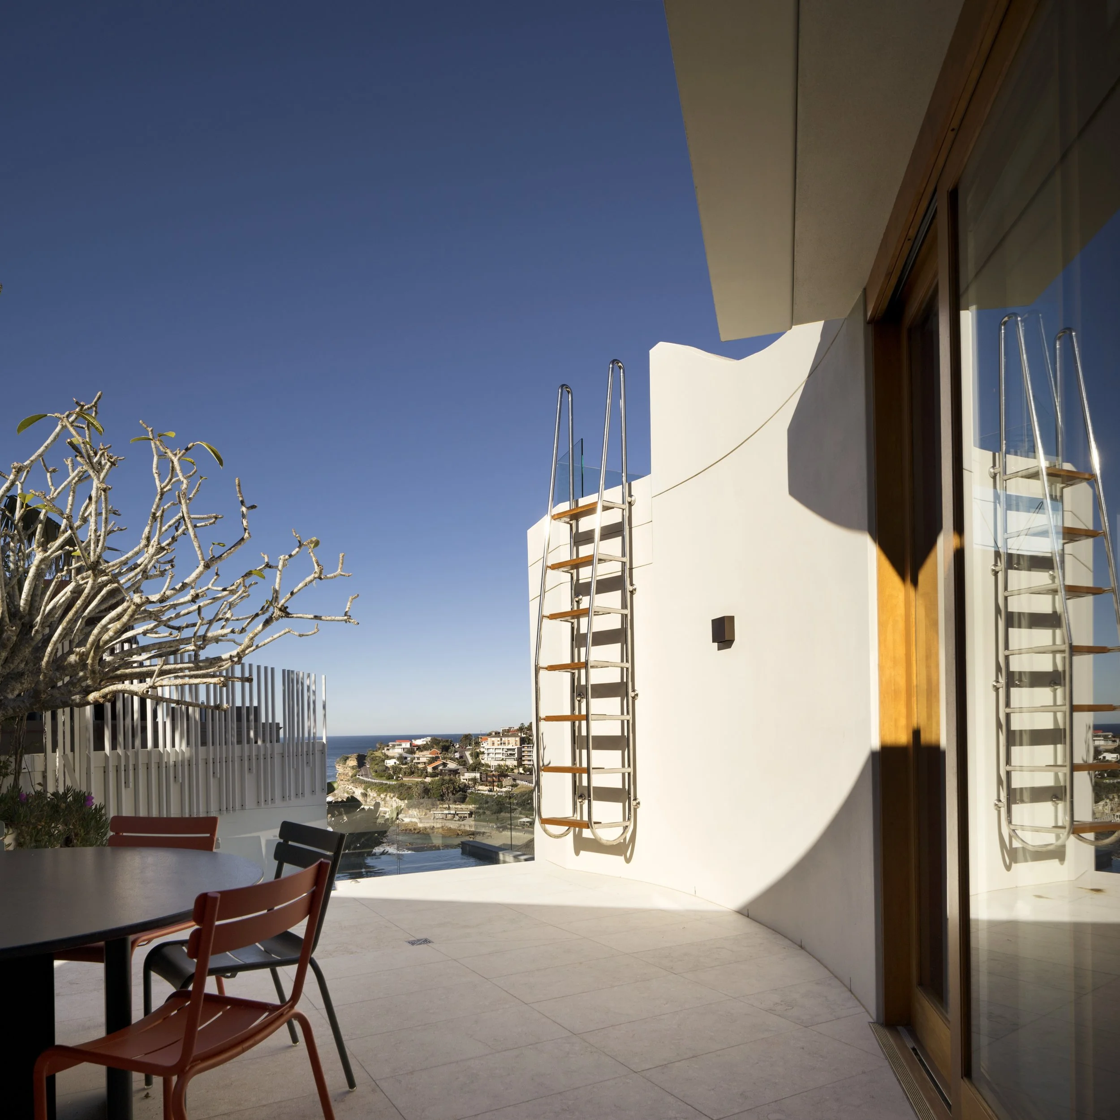
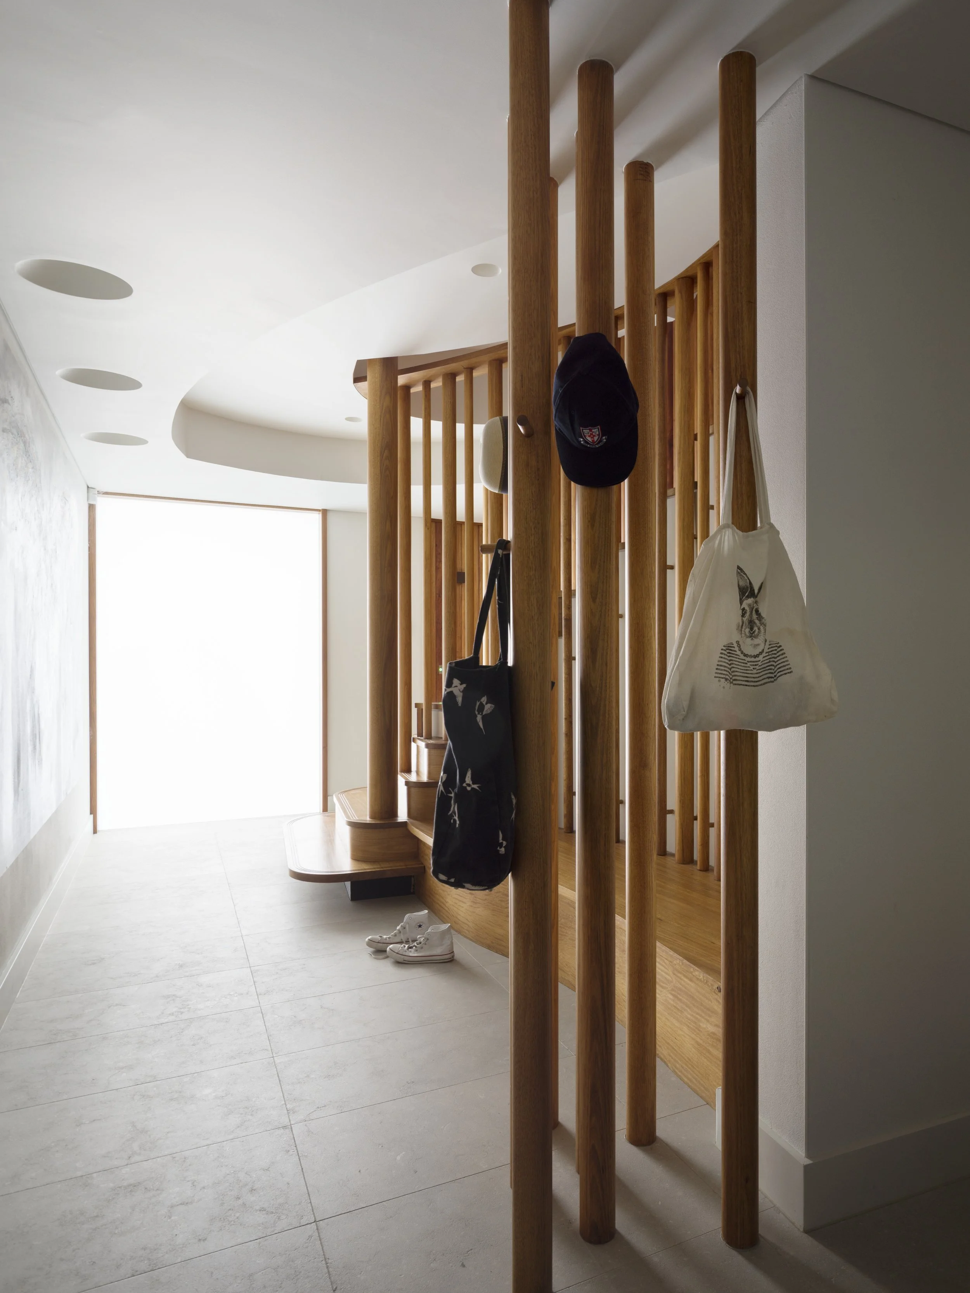
The illumination for this Bronte home was designed to complement its striking nautical style and fluid architectural forms. Throughout the home, the approach prioritised integration, ensuring each fixture became a seamless part of the architectural fabric.
The sweeping, curved timber ceilings were left bare and lit with wall-mounted uplighters to accentuate their organic form and the richness of the timber panelling. Where downlighting was required, custom timber casings were crafted to house downlights, preserving the fluidity of the ceiling design. In plasterboard ceilings, inset plaster downlights were installed to maintain a clean, minimalistic appearance.
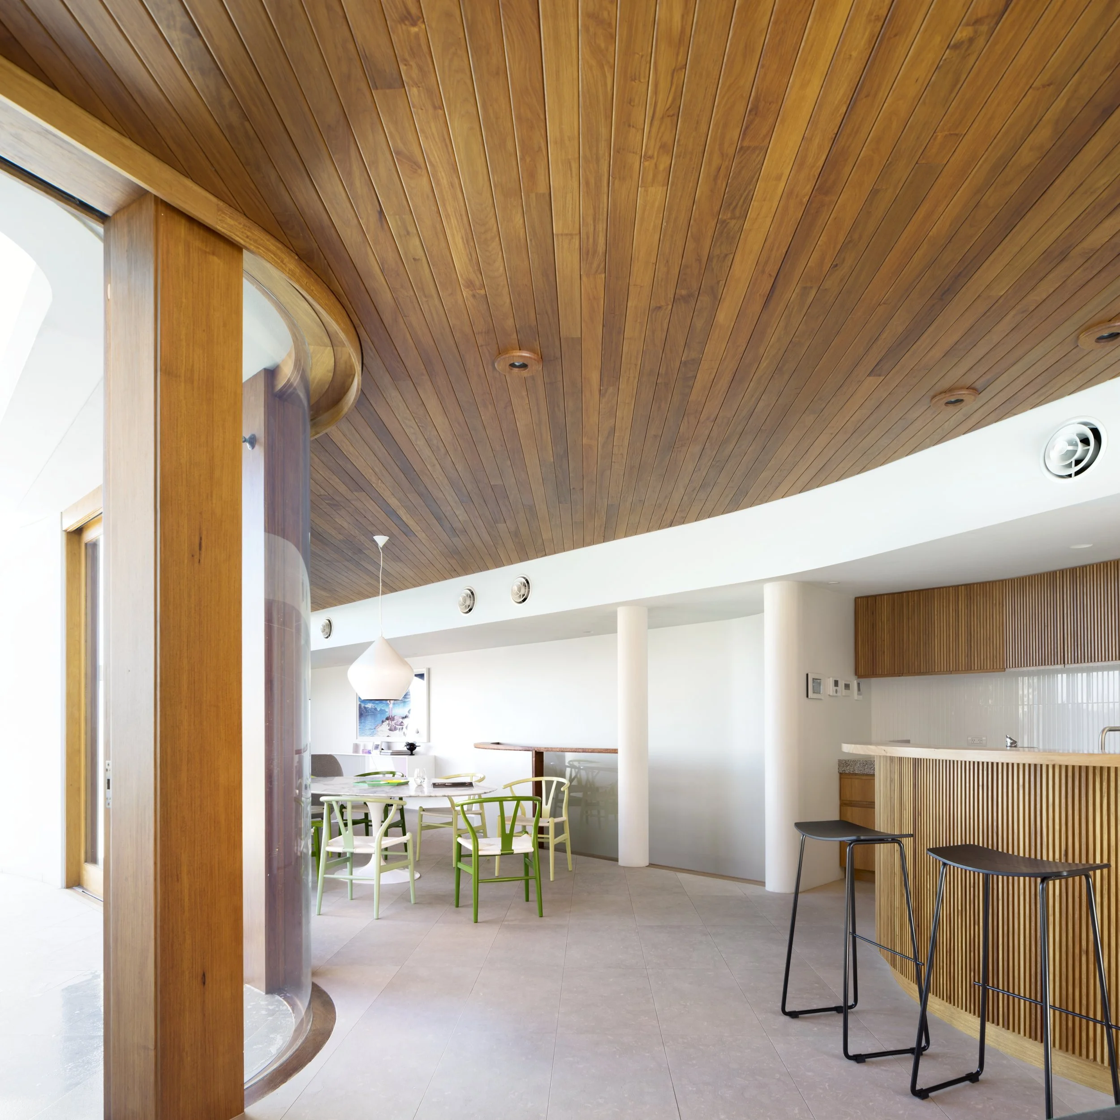
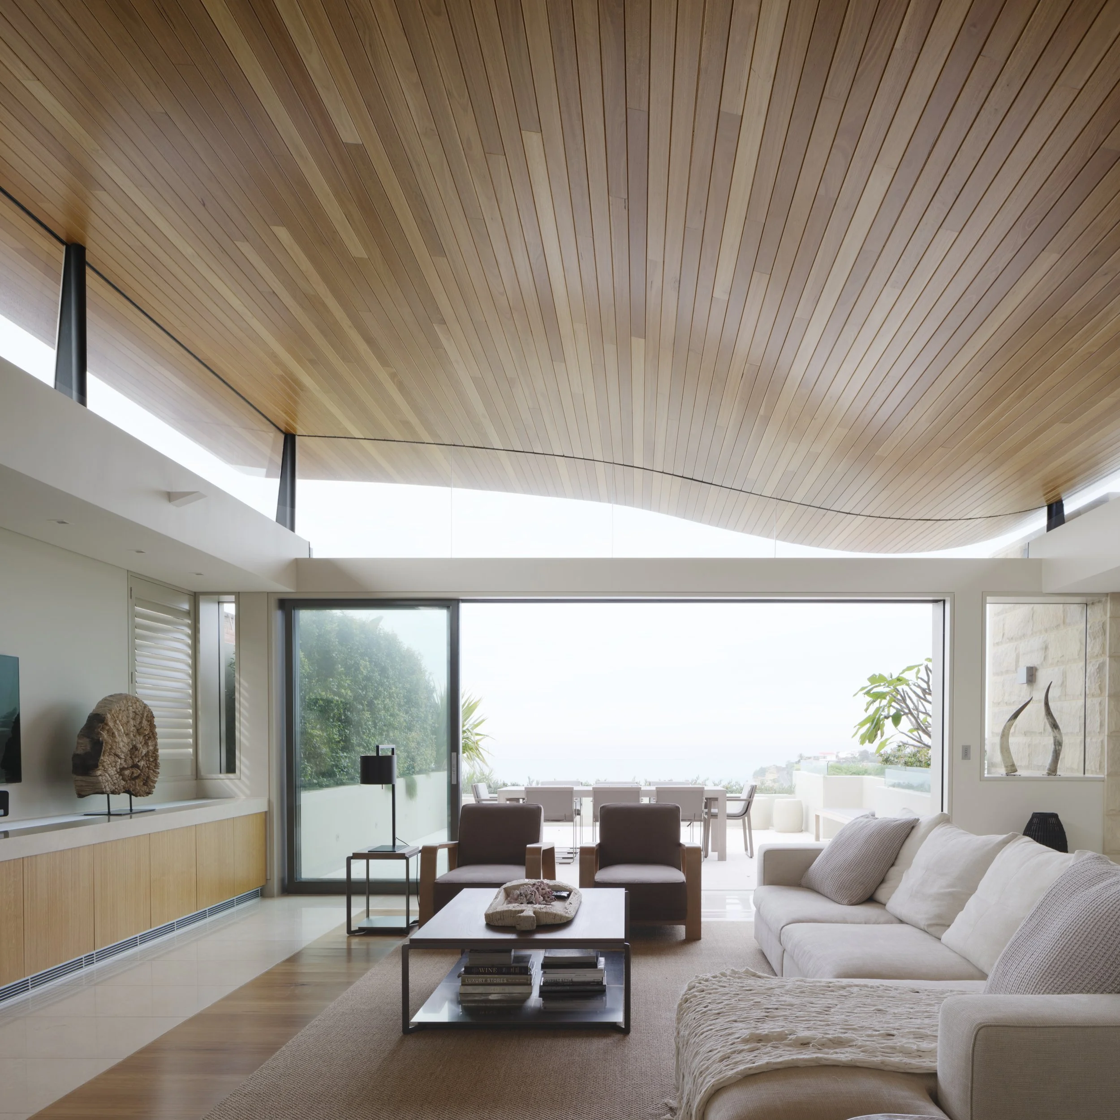
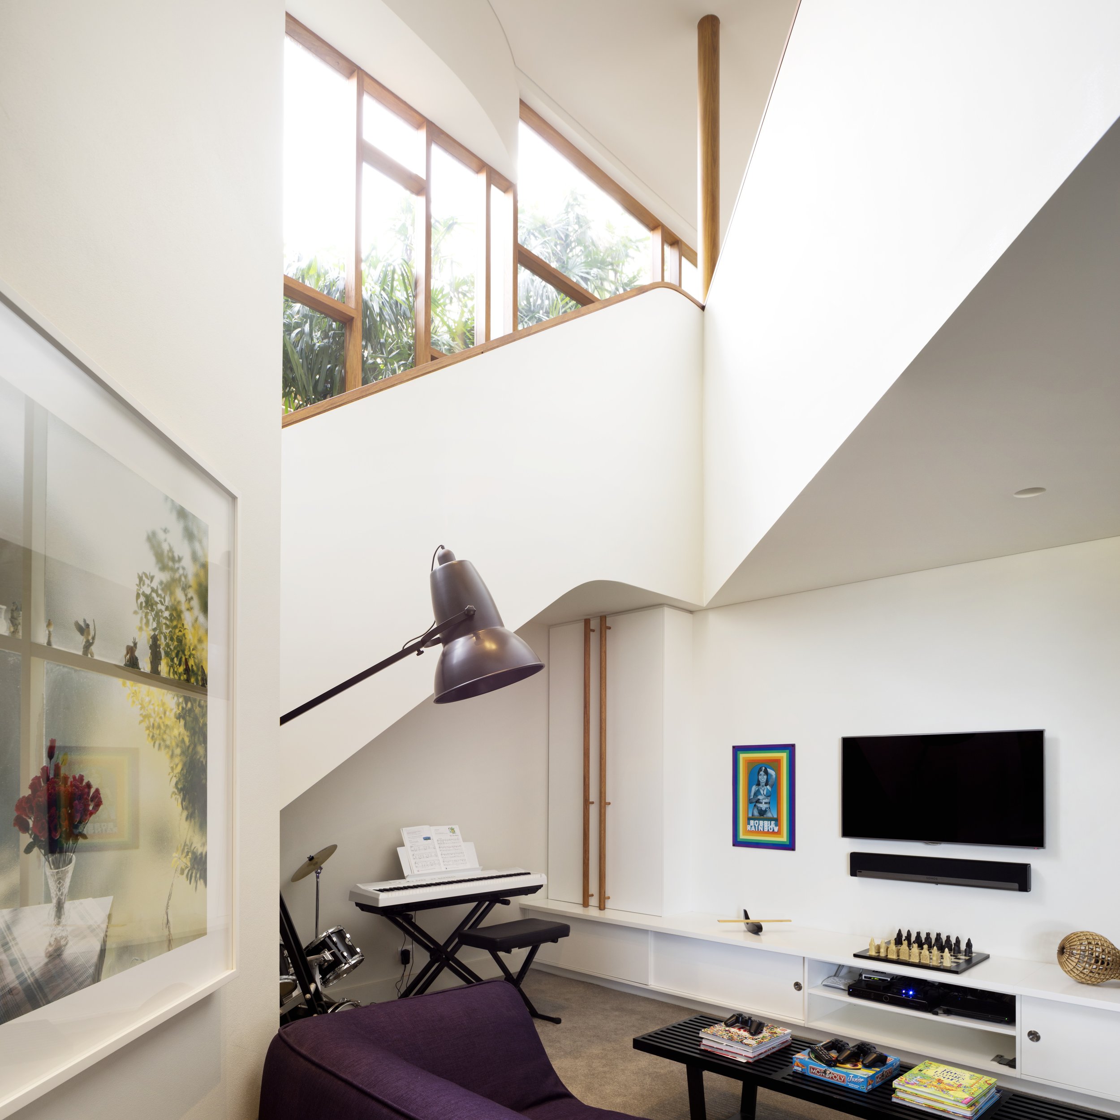
Every lighting element was thoughtfully positioned to harmonise with the home's distinctive architecture, enhancing its material palette while creating a warm, inviting atmosphere that celebrates the character of the space.
Lighting Designer: LA Lounge
Architect: Walter Barda Design
Construction: Touchstone Construction
Automator: Hybrid Automation
Photographer: Cleiton Führ