
Currumbin Waters
A sophisticated lighting scheme to enhance the bold architectural form of a luxury, waterfront residence.
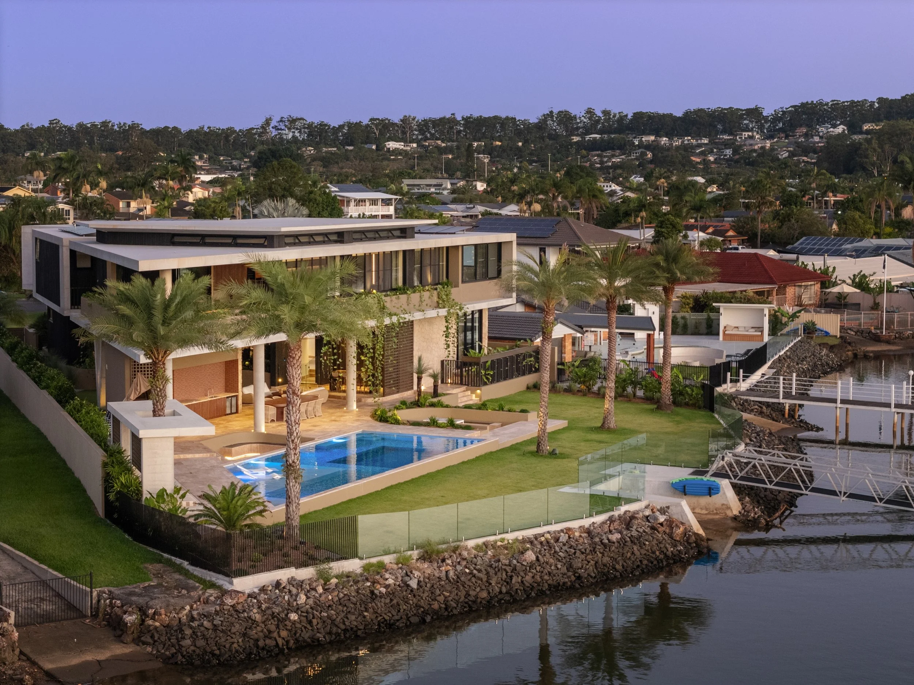
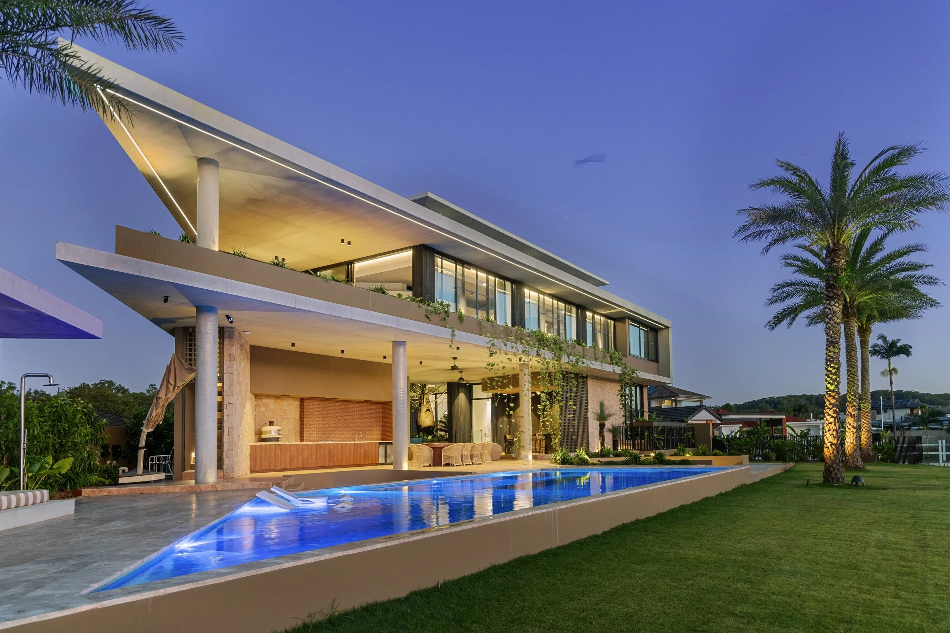
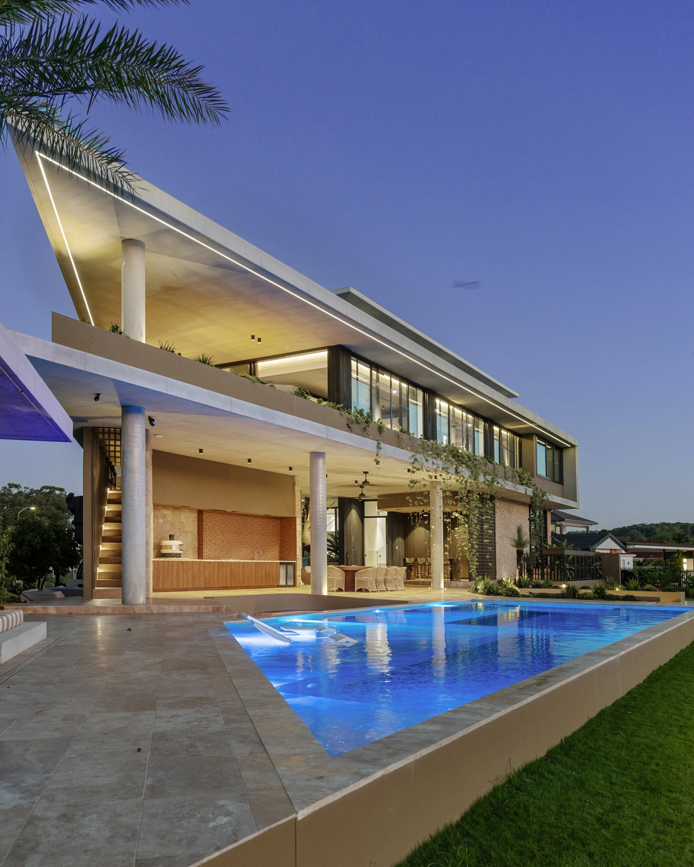
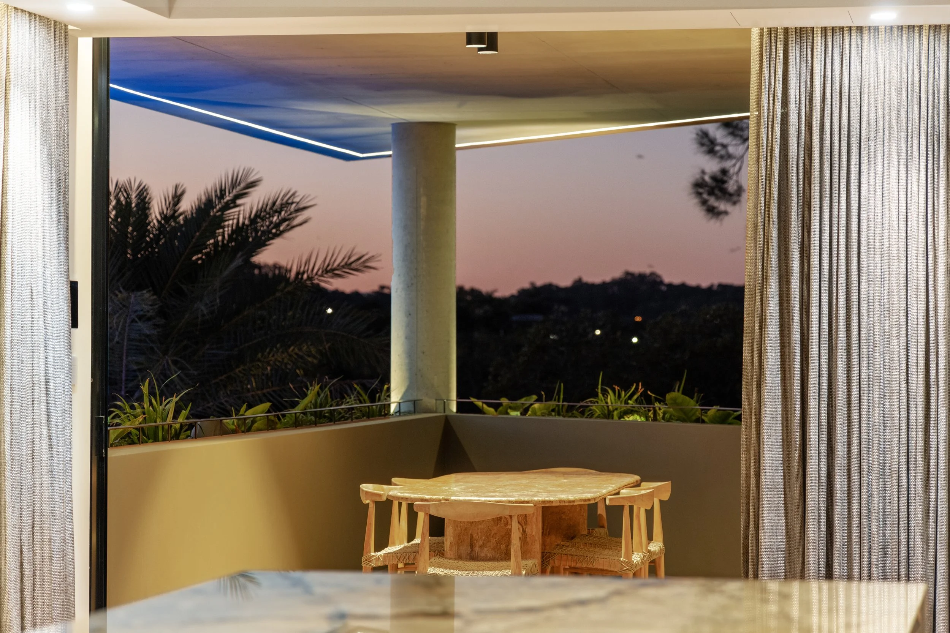
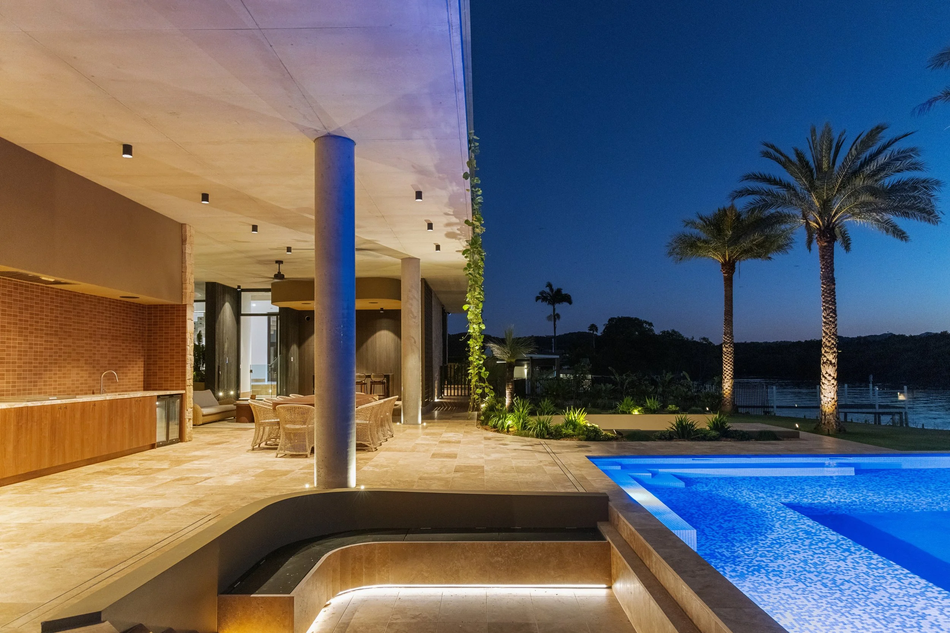
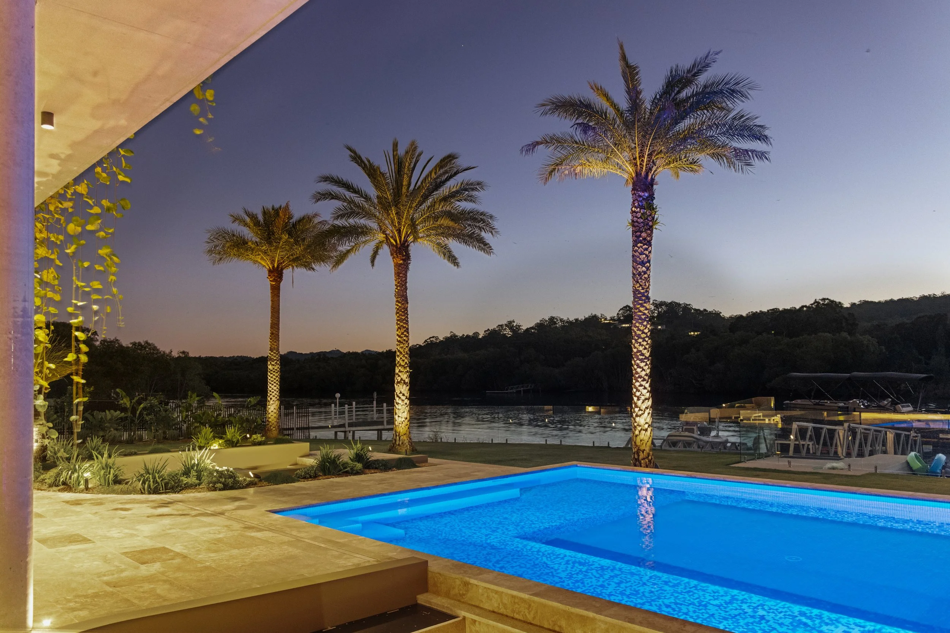
This contemporary waterfront residence in Currumbin Waters is a luxurious, high-end build, distinguished by its striking triangular form. The outdoor entertainment areas are illuminated with soft low-level lighting, garden spikes and uplighters to accentuate the structural pillars. Concealed LED strip beneath the fire pit and sunken lounge provides warmth and atmosphere. A continuous LED strip follows the angular roofline, emphasising the home’s bold geometric architecture.
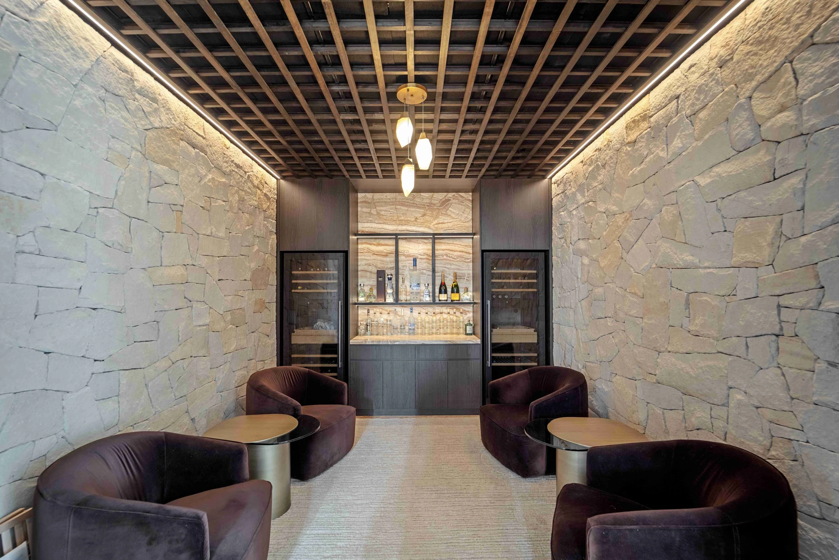
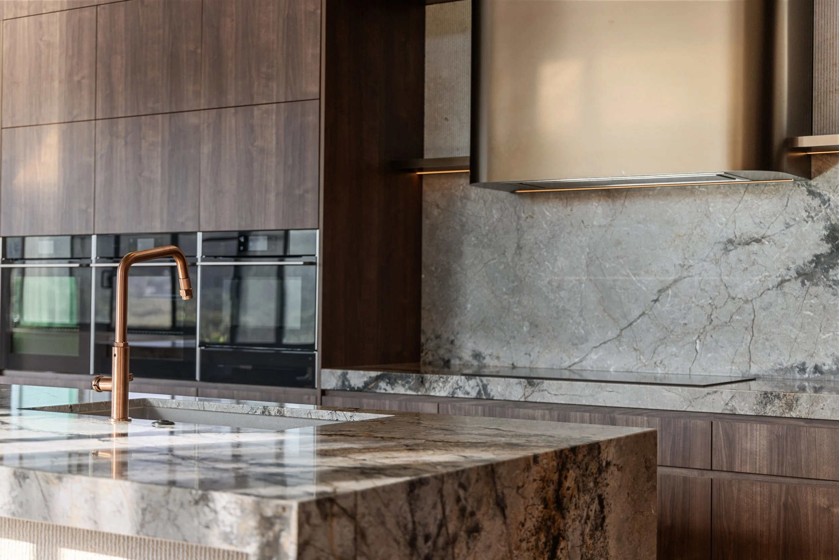
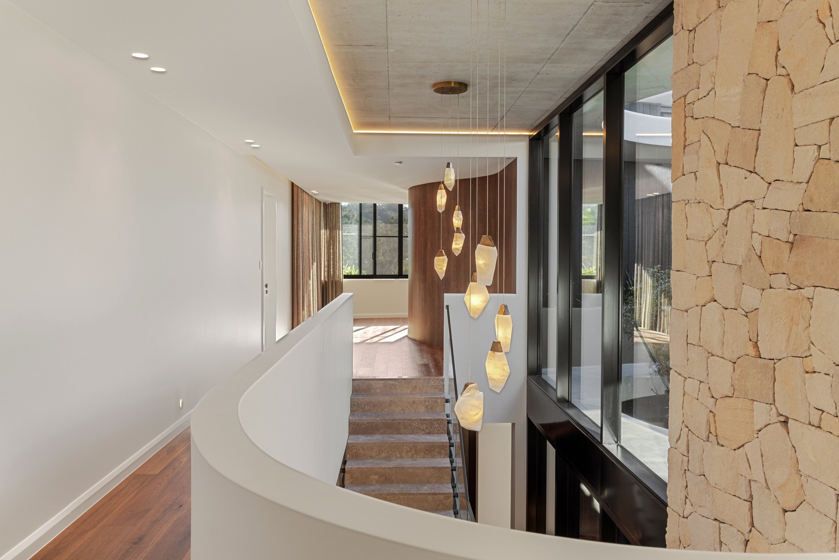
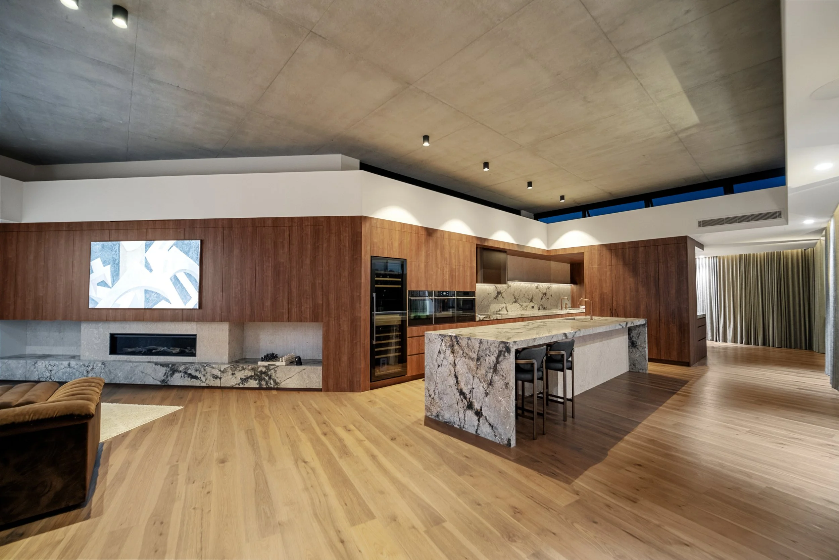
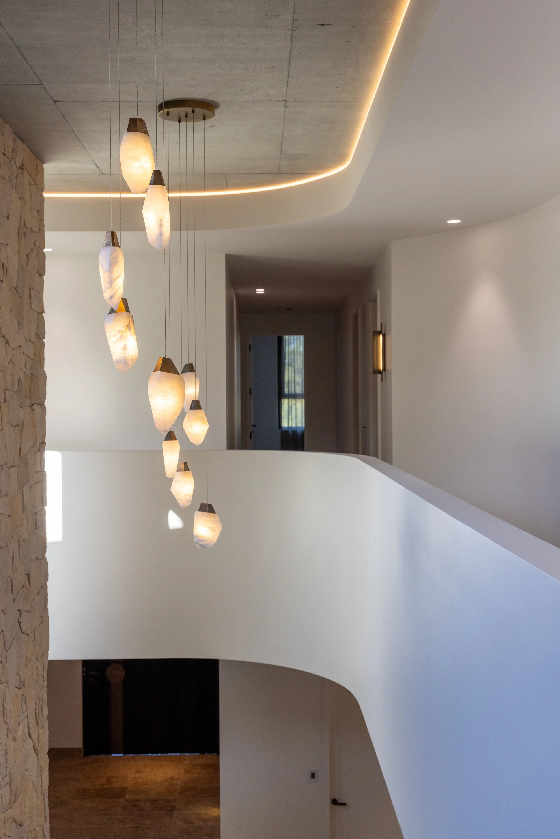
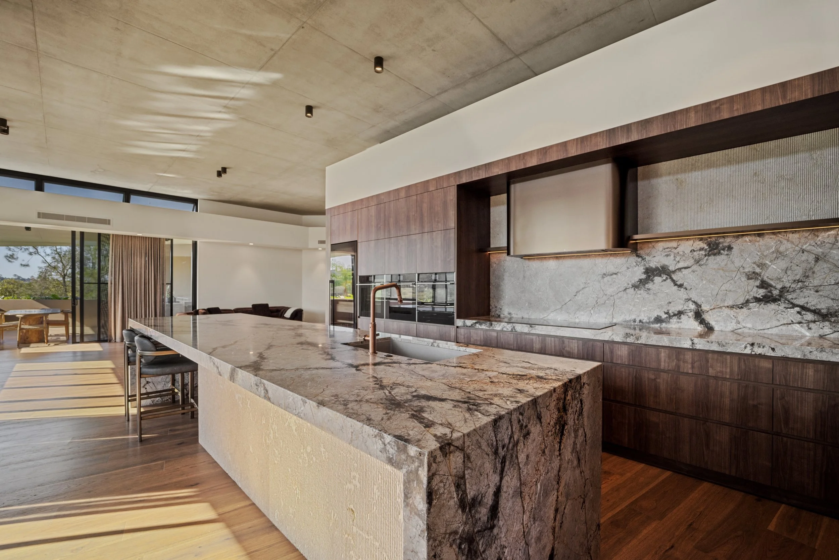
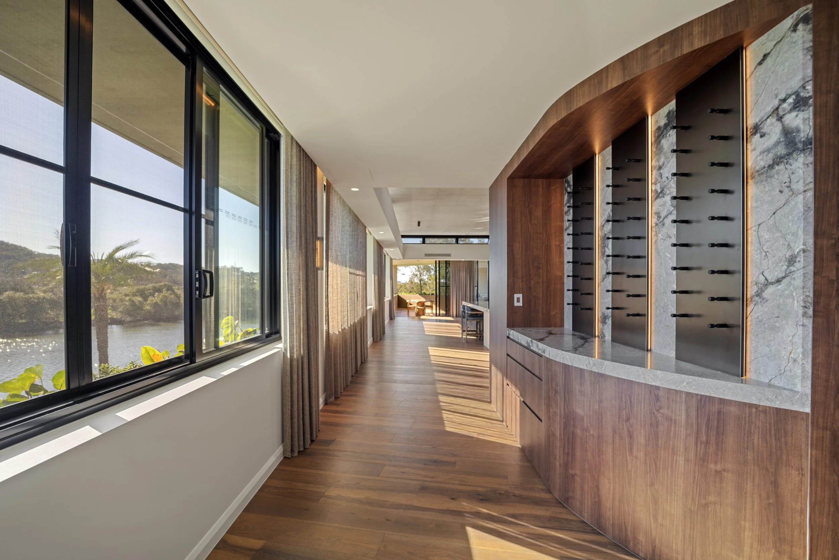
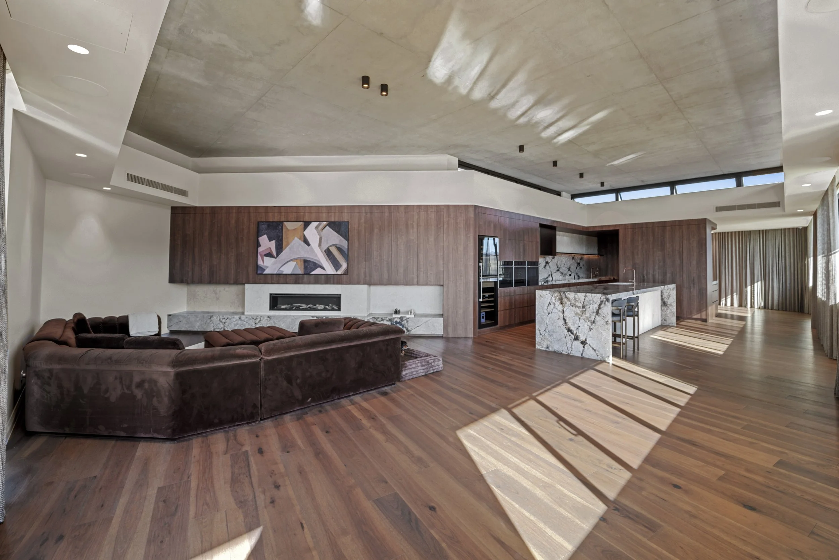
In the interior, a natural material palette of sandstone and timber is contrasted with exposed concrete ceilings in coffers and the kitchen. Inset plaster downlights and low-level lights were selected to seamlessly blend with the fabric of the structure to create an understated illumination. LED strips concealed in the ceiling coffers provides depth and definition to the design. Custom alabaster crystal pendants were selected for the bar and stair void to provide a decorative feature to complement the home’s refined aesthetic.
Lighting Designer: LA Lounge
Construction: HNKN
Building Designer: Jayson Pate Design
Electrician: Tripfix Electrical
Joinery: Mosh Joinery
Photographer: Coops Creative Studio