
Mosman
Thoughtfully integrated lighting transforms this coastal residence, elevating its architectural form and creating a warm, sophisticated ambience from sunrise to sunset.
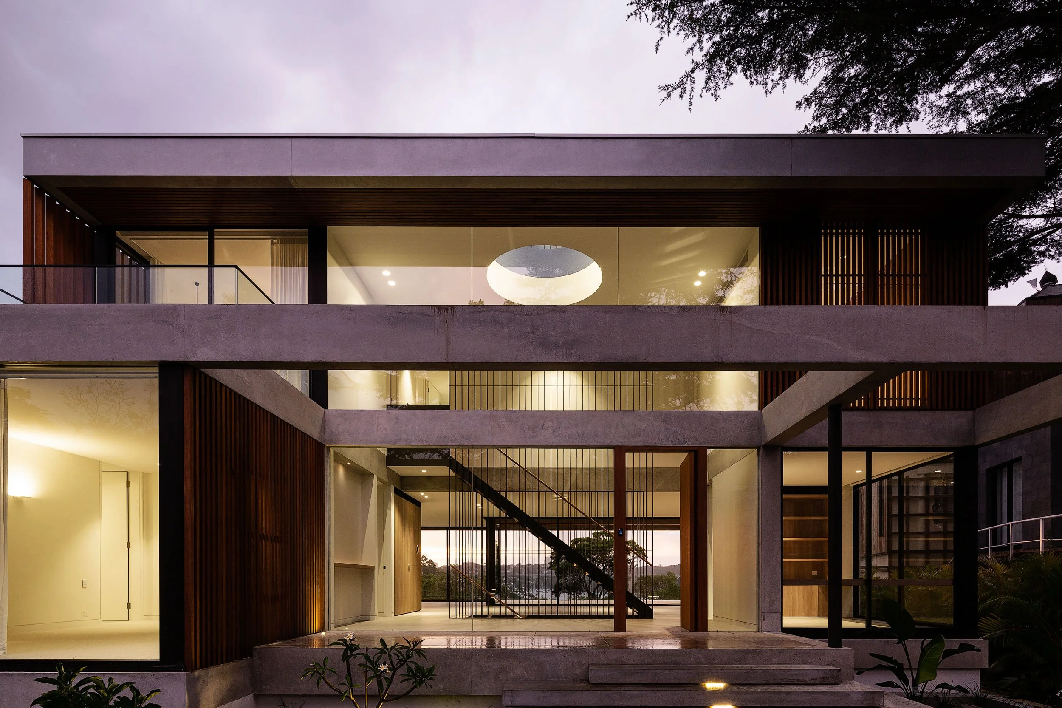
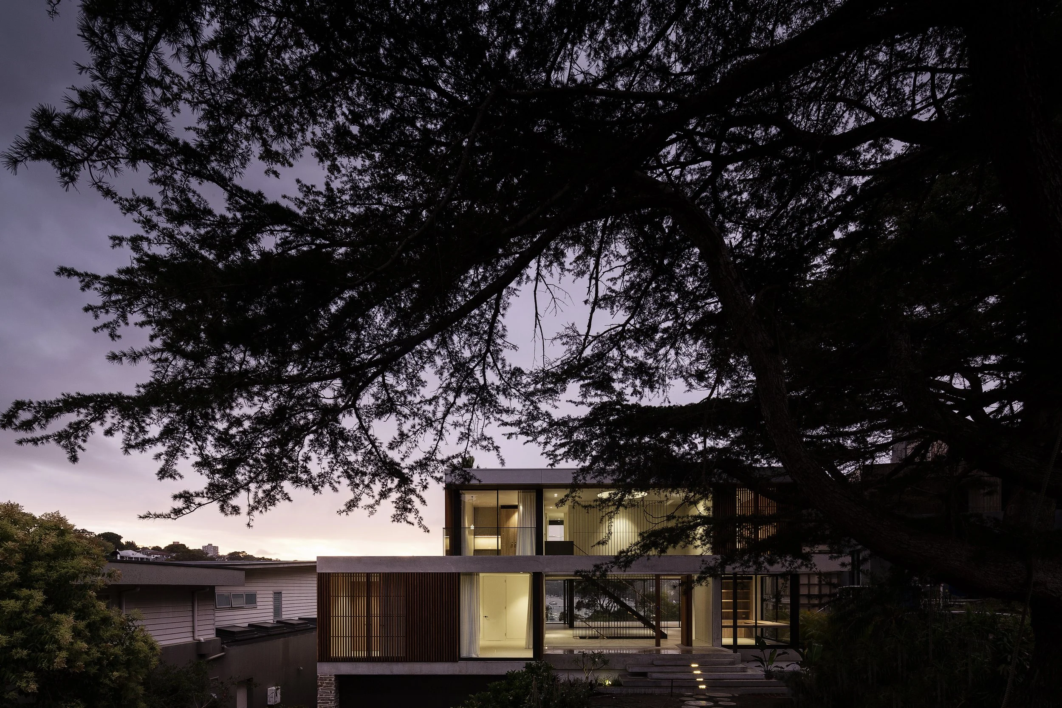
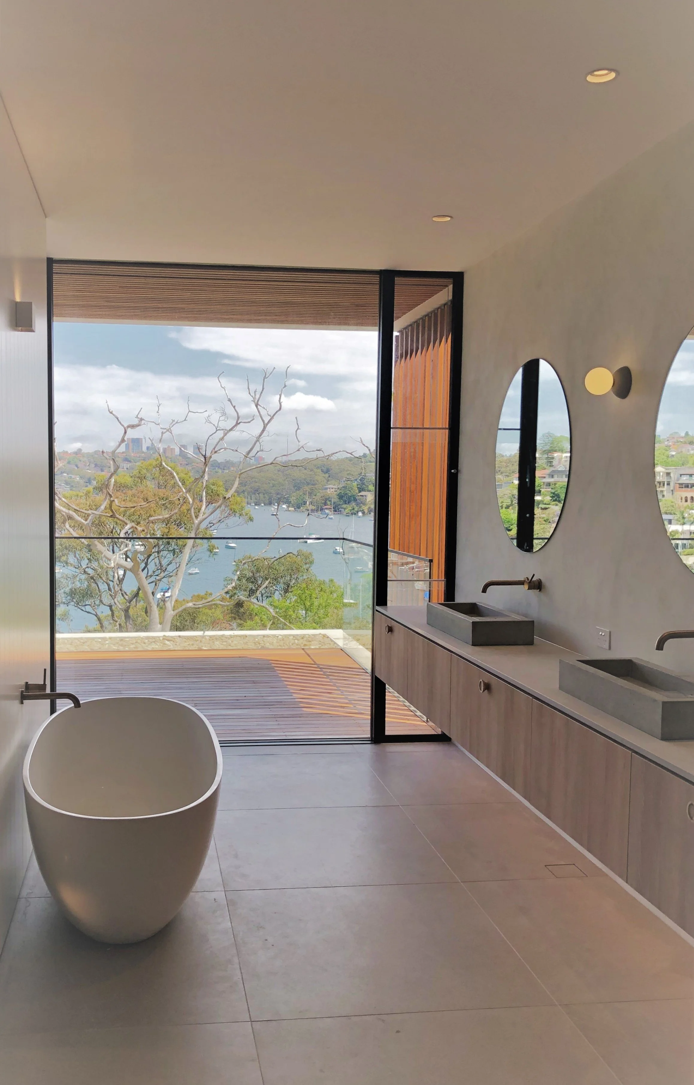
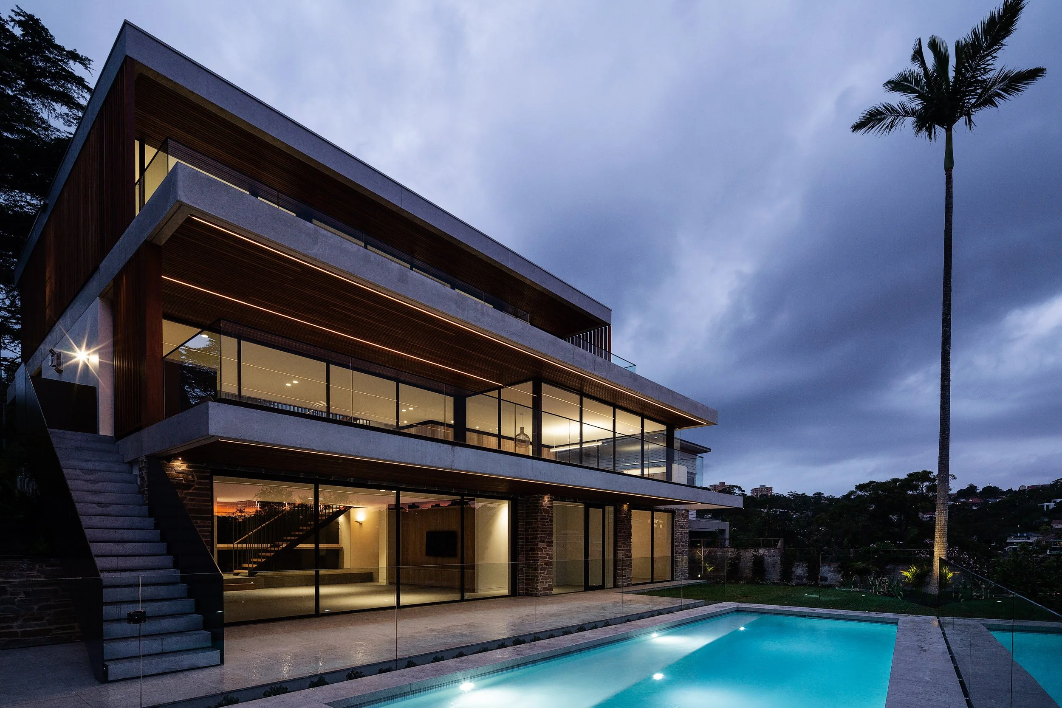
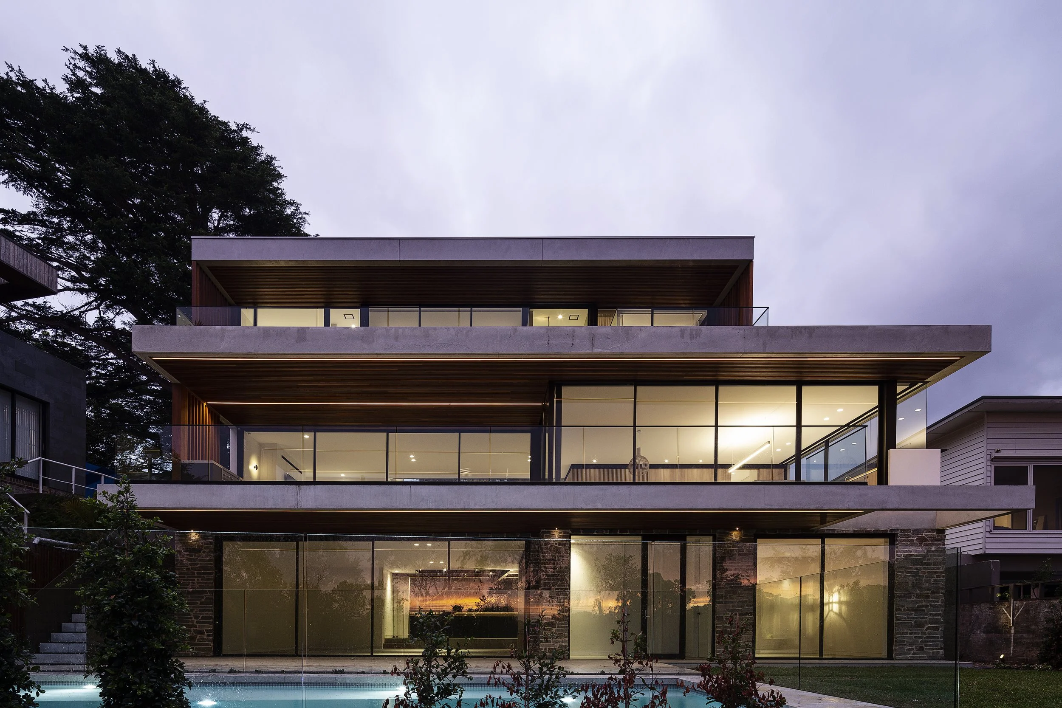
The lighting design for this Mosman residence was devised to complement the industrial, contemporary architecture. Expansive floor-to-ceiling glazing creates a seamless connection between the home's interiors and the surrounding coastal landscape, blurring the boundary between inside and out. The lighting strategy enhances this architectural vision by accentuating the home's defining features while providing refined, understated illumination throughout.
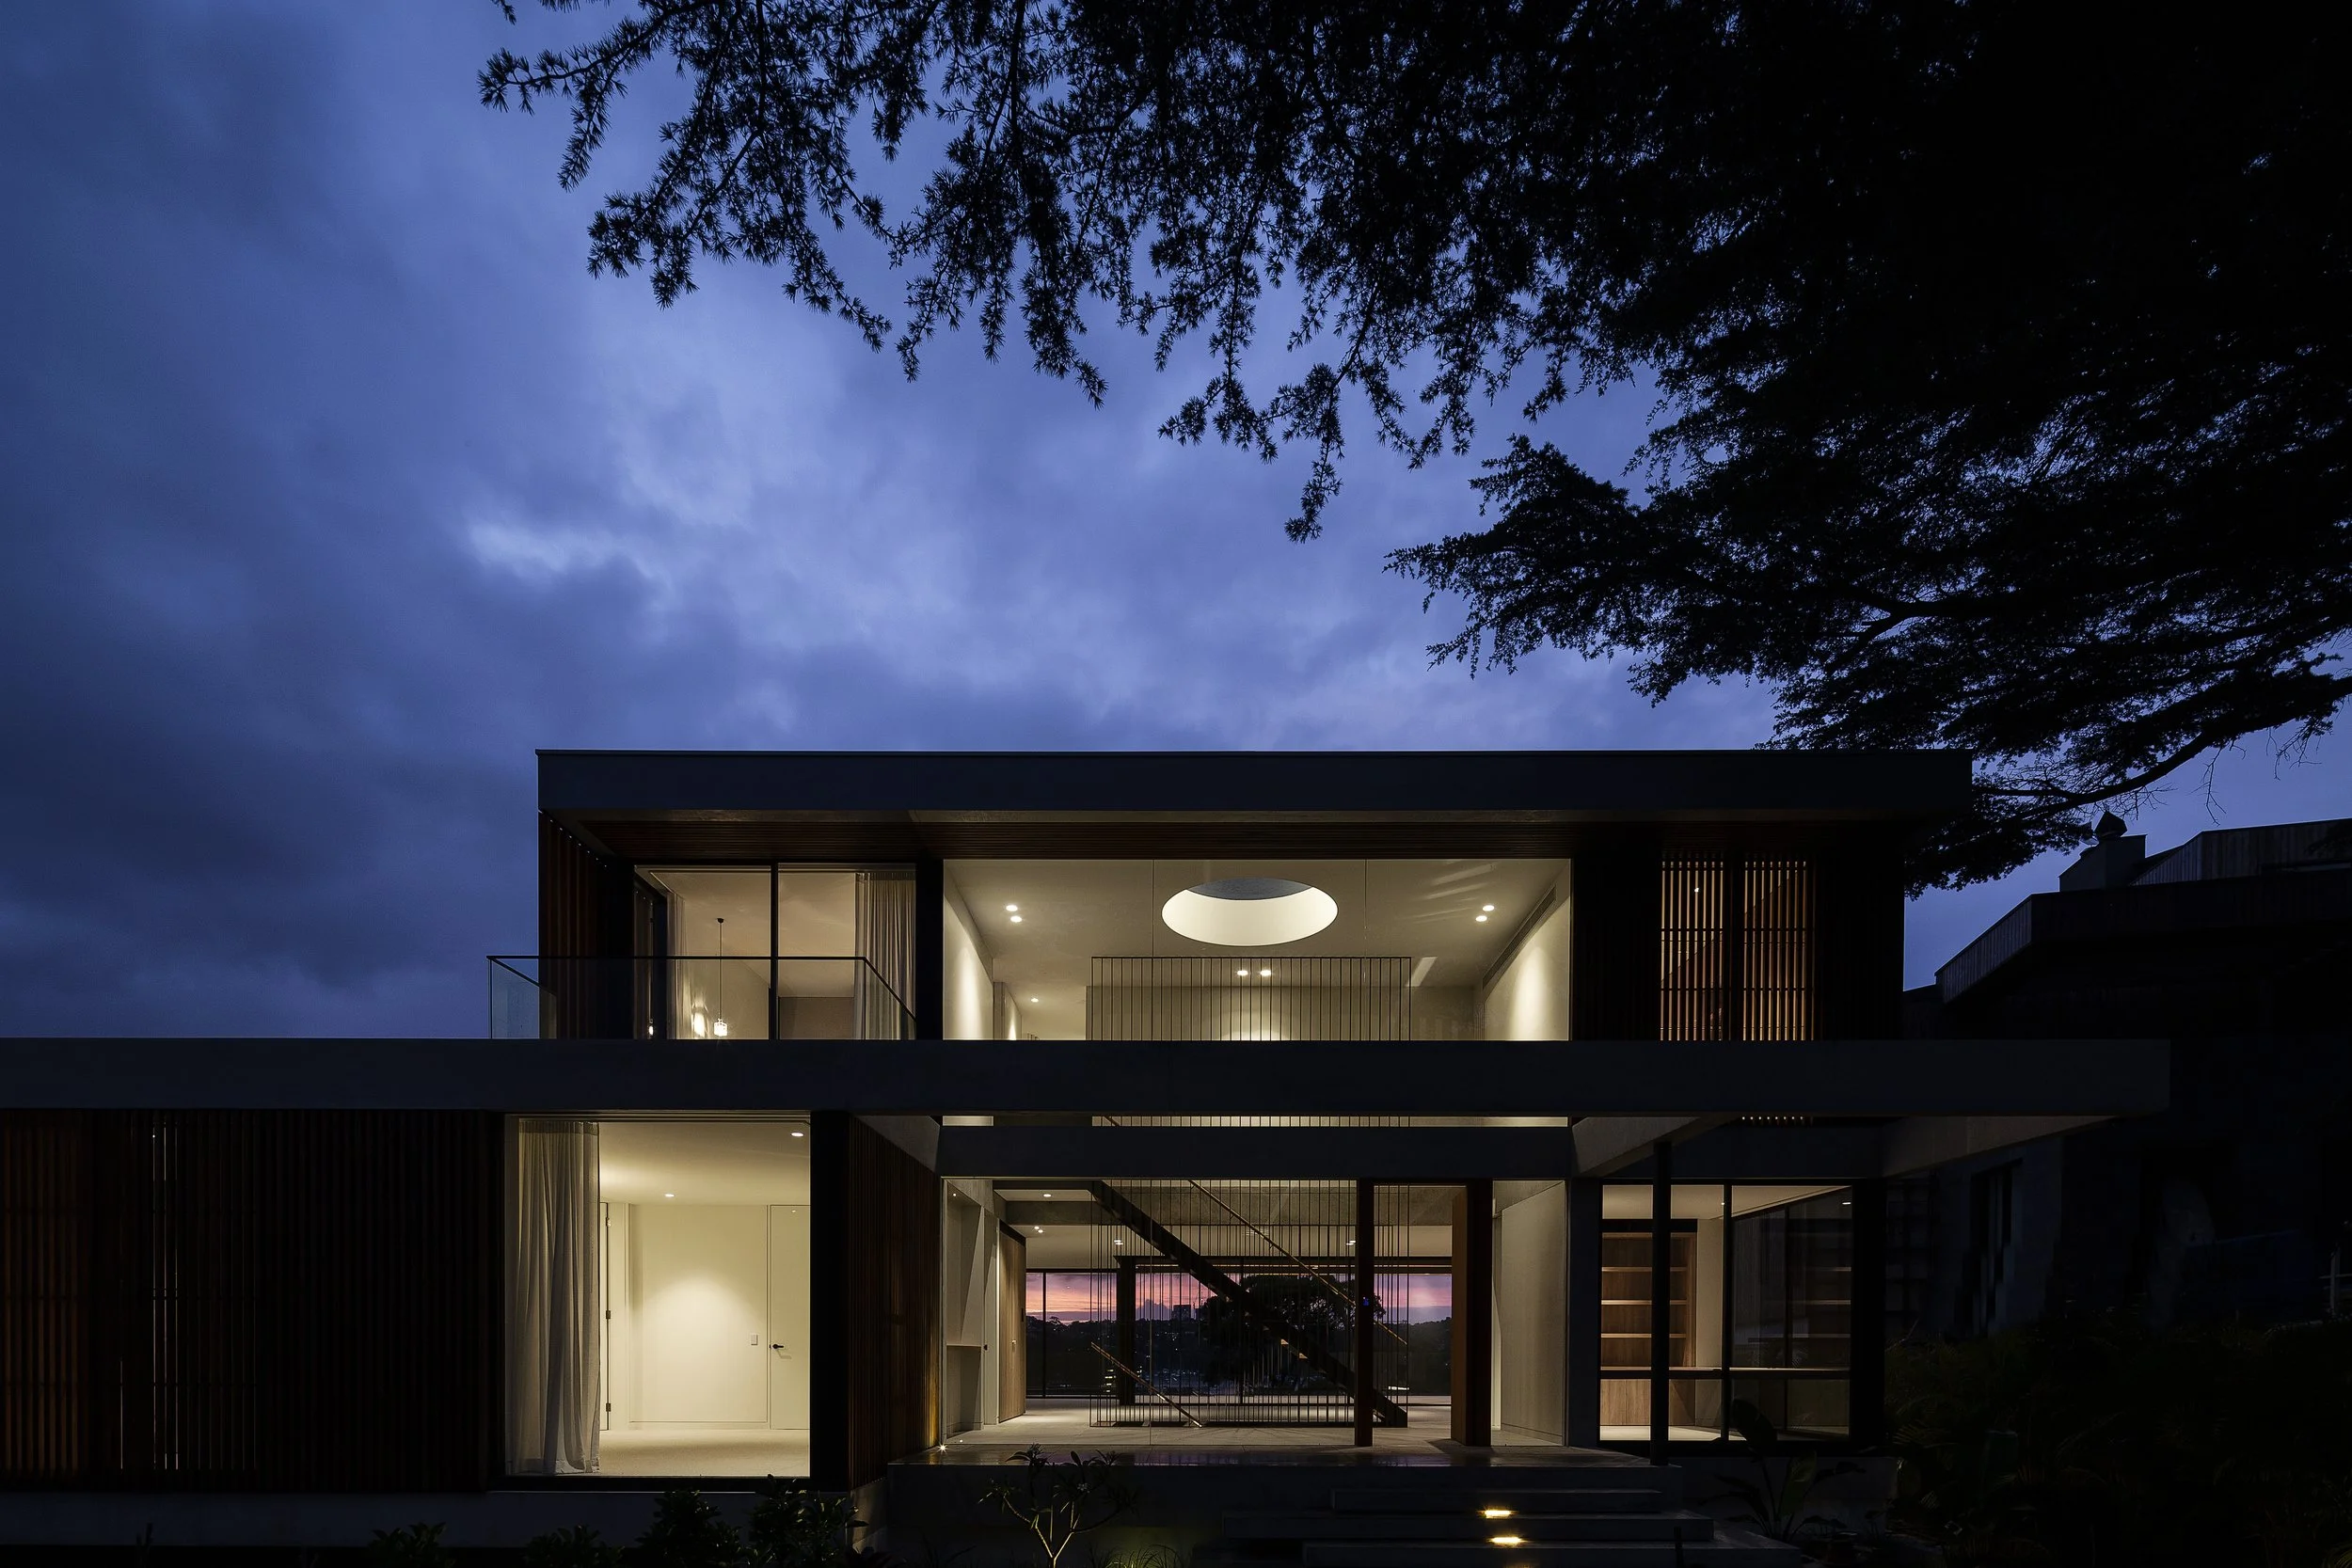
A dramatic circular skylight forms the home's central architectural statement, flooding the interior with natural light during the day. As evening falls, discreet miniature downlights integrated within the skylight create a soft, ambient glow, reinforcing its role as the focal point of the residence. Recessed plaster downlights throughout the home gently wash walls and artworks and provide indirect general light, adding warmth and depth to the spaces. Carefully illuminated timber, stone, and brick finishes further celebrate the material palette and spacious design, while allowing the expansive glazing to continue showcasing the home's architectural beauty long after sunset.
Lighting Designer: LA Lounge
Architect: Potter & Wilson
Construction: Lawson & Lovell
Electrician: Stanford Electrical Services
Photographer: Simon Whitbread